

Listing Courtesy of: NTREIS / Listed By: Fatima Nelson, Coldwell Banker Realty - Contact: 8175281499
200 Marseille Drive Hurst, TX 76054
Active (1 Days)
$459,500 (USD)
OPEN HOUSE TIMES
-
OPENSun, Oct 2512 noon - 2:00 pm

Description
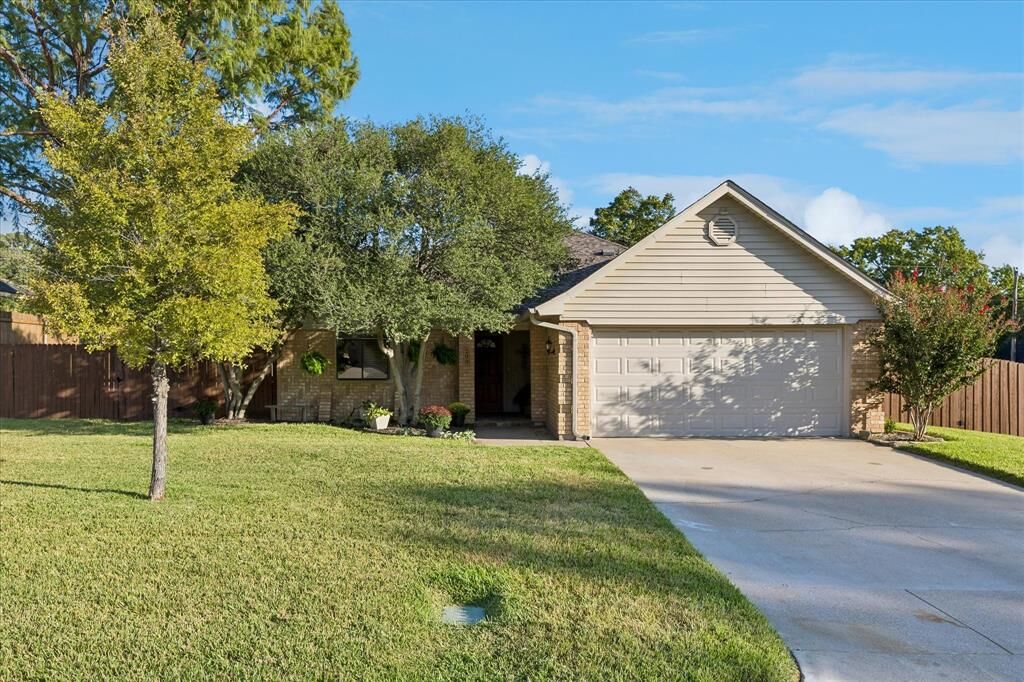
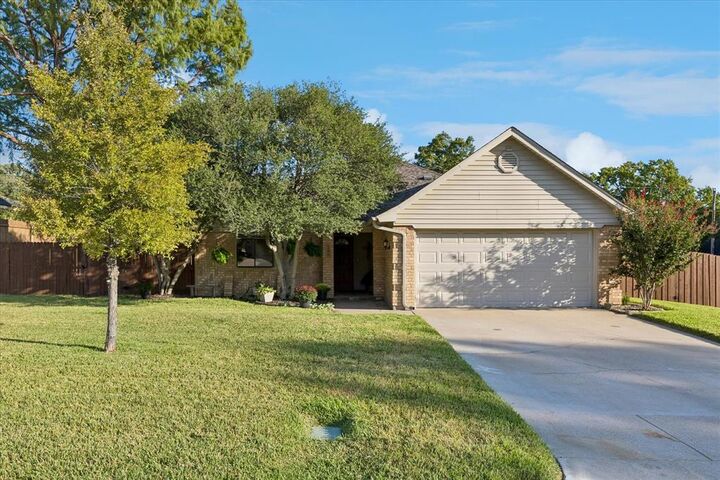
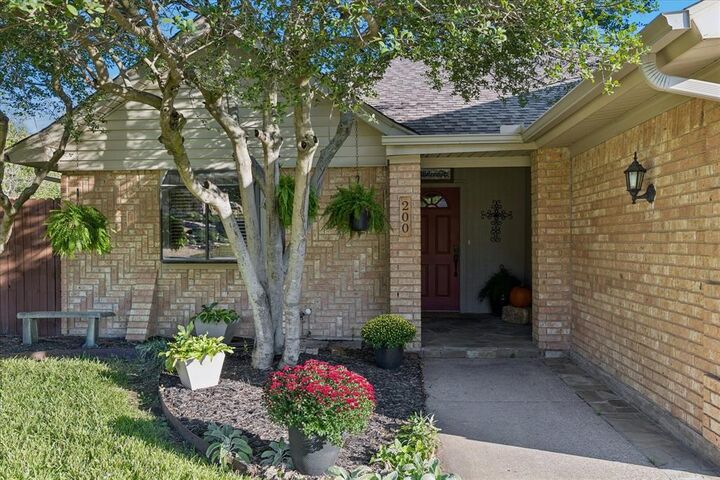
PRIDE OF OWNERSHIP SHINES in this beautifully maintained and updated one-story home on a spacious corner lot near the Colleyville border! Enjoy the best of Hurst living with highly acclaimed Grapevine-Colleyville schools and an incredible location just steps from the Colleyville Nature Center, with walking trails, ponds, and beautiful green space nearby. This charming 3-bedroom, 2-bath home features wood-look flooring, abundant natural light, and two spacious living areas, including one with a brick wood-burning fireplace and another with glass French doors opening to a private covered porch and deck. The kitchen offers white cabinetry, granite countertops, stainless steel appliances, and a breakfast area with built-ins for additional storage and serving space. Two nicely sized baths provide plenty of space and functionality, while a versatile bonus area with a built-in granite-top desk offers the perfect spot for a home office, homework station, or creative space. Heavily shaded backyard offers plenty of room to play, entertain, or garden, plus a storage shed that stays. Character, thoughtful updates, fabulous outdoor living, and an unbeatable location make this one a must see and completely move-in ready! Information provided is deemed reliable but is not guaranteed. Buyer and Buyer's agent to independently verify all property information & Sq Ft. measurements, schools, taxes, etc.
MLS #:
21393455
21393455
Lot Size
10,411 SQFT
10,411 SQFT
Type
Single-Family Home
Single-Family Home
Year Built
1983
1983
Style
Traditional
Traditional
School District
Grapevine-Colleyville Isd
Grapevine-Colleyville Isd
County
Tarrant County
Tarrant County
Listed By
Fatima Nelson, Coldwell Banker Realty, Contact: 8175281499
Source
NTREIS
Last checked Oct 25 2026 at 12:53 AM GMT+0000
NTREIS
Last checked Oct 25 2026 at 12:53 AM GMT+0000
Bathroom Details
- Full Bathrooms: 2
Interior Features
- Decorative Lighting
- Disposal
- Dishwasher
- Electric Water Heater
- Washer
- Electric Cooktop
- Electric Oven
- Windows: Window Coverings
- Laundry: Full Size W/D Area
- Laundry: Washer Hookup
- Vented Exhaust Fan
- Laundry: Utility Room
- Eat-In Kitchen
- Walk-In Closet(s)
- Laundry: Dryer Hookup
Subdivision
- Haven Addition
Lot Information
- Subdivision
- Corner Lot
- Few Trees
- Sprinkler System
Property Features
- Fireplace: 1
- Fireplace: Wood Burning
- Fireplace: Brick
- Fireplace: Living Room
- Foundation: Slab
Heating and Cooling
- Central
- Electric
- Central Air
- Ceiling Fan(s)
Flooring
- Ceramic Tile
- Engineered Wood
Exterior Features
- Roof: Composition
Utility Information
- Utilities: City Sewer, City Water, Asphalt, Concrete, Curbs, Individual Water Meter, Electricity Available, Electricity Connected
School Information
- Elementary School: Colleyville
Garage
- Garage
Parking
- Garage Door Opener
- Garage
- Garage Faces Front
- Garage Single Door
Stories
- 1
Living Area
- 1,906 sqft
Additional Information: Southlake | 8175281499
Location
Disclaimer: Copyright 2026 North Texas Real Estate Information System (NTREIS). All rights reserved. This information is deemed reliable, but not guaranteed. The information being provided is for consumers’ personal, non-commercial use and may not be used for any purpose other than to identify prospective properties consumers may be interested in purchasing. Data last updated 10/24/26 17:53
